


- Date published: 07.16.26
- Category: Home Tours
- Author: Divya Venkataraman
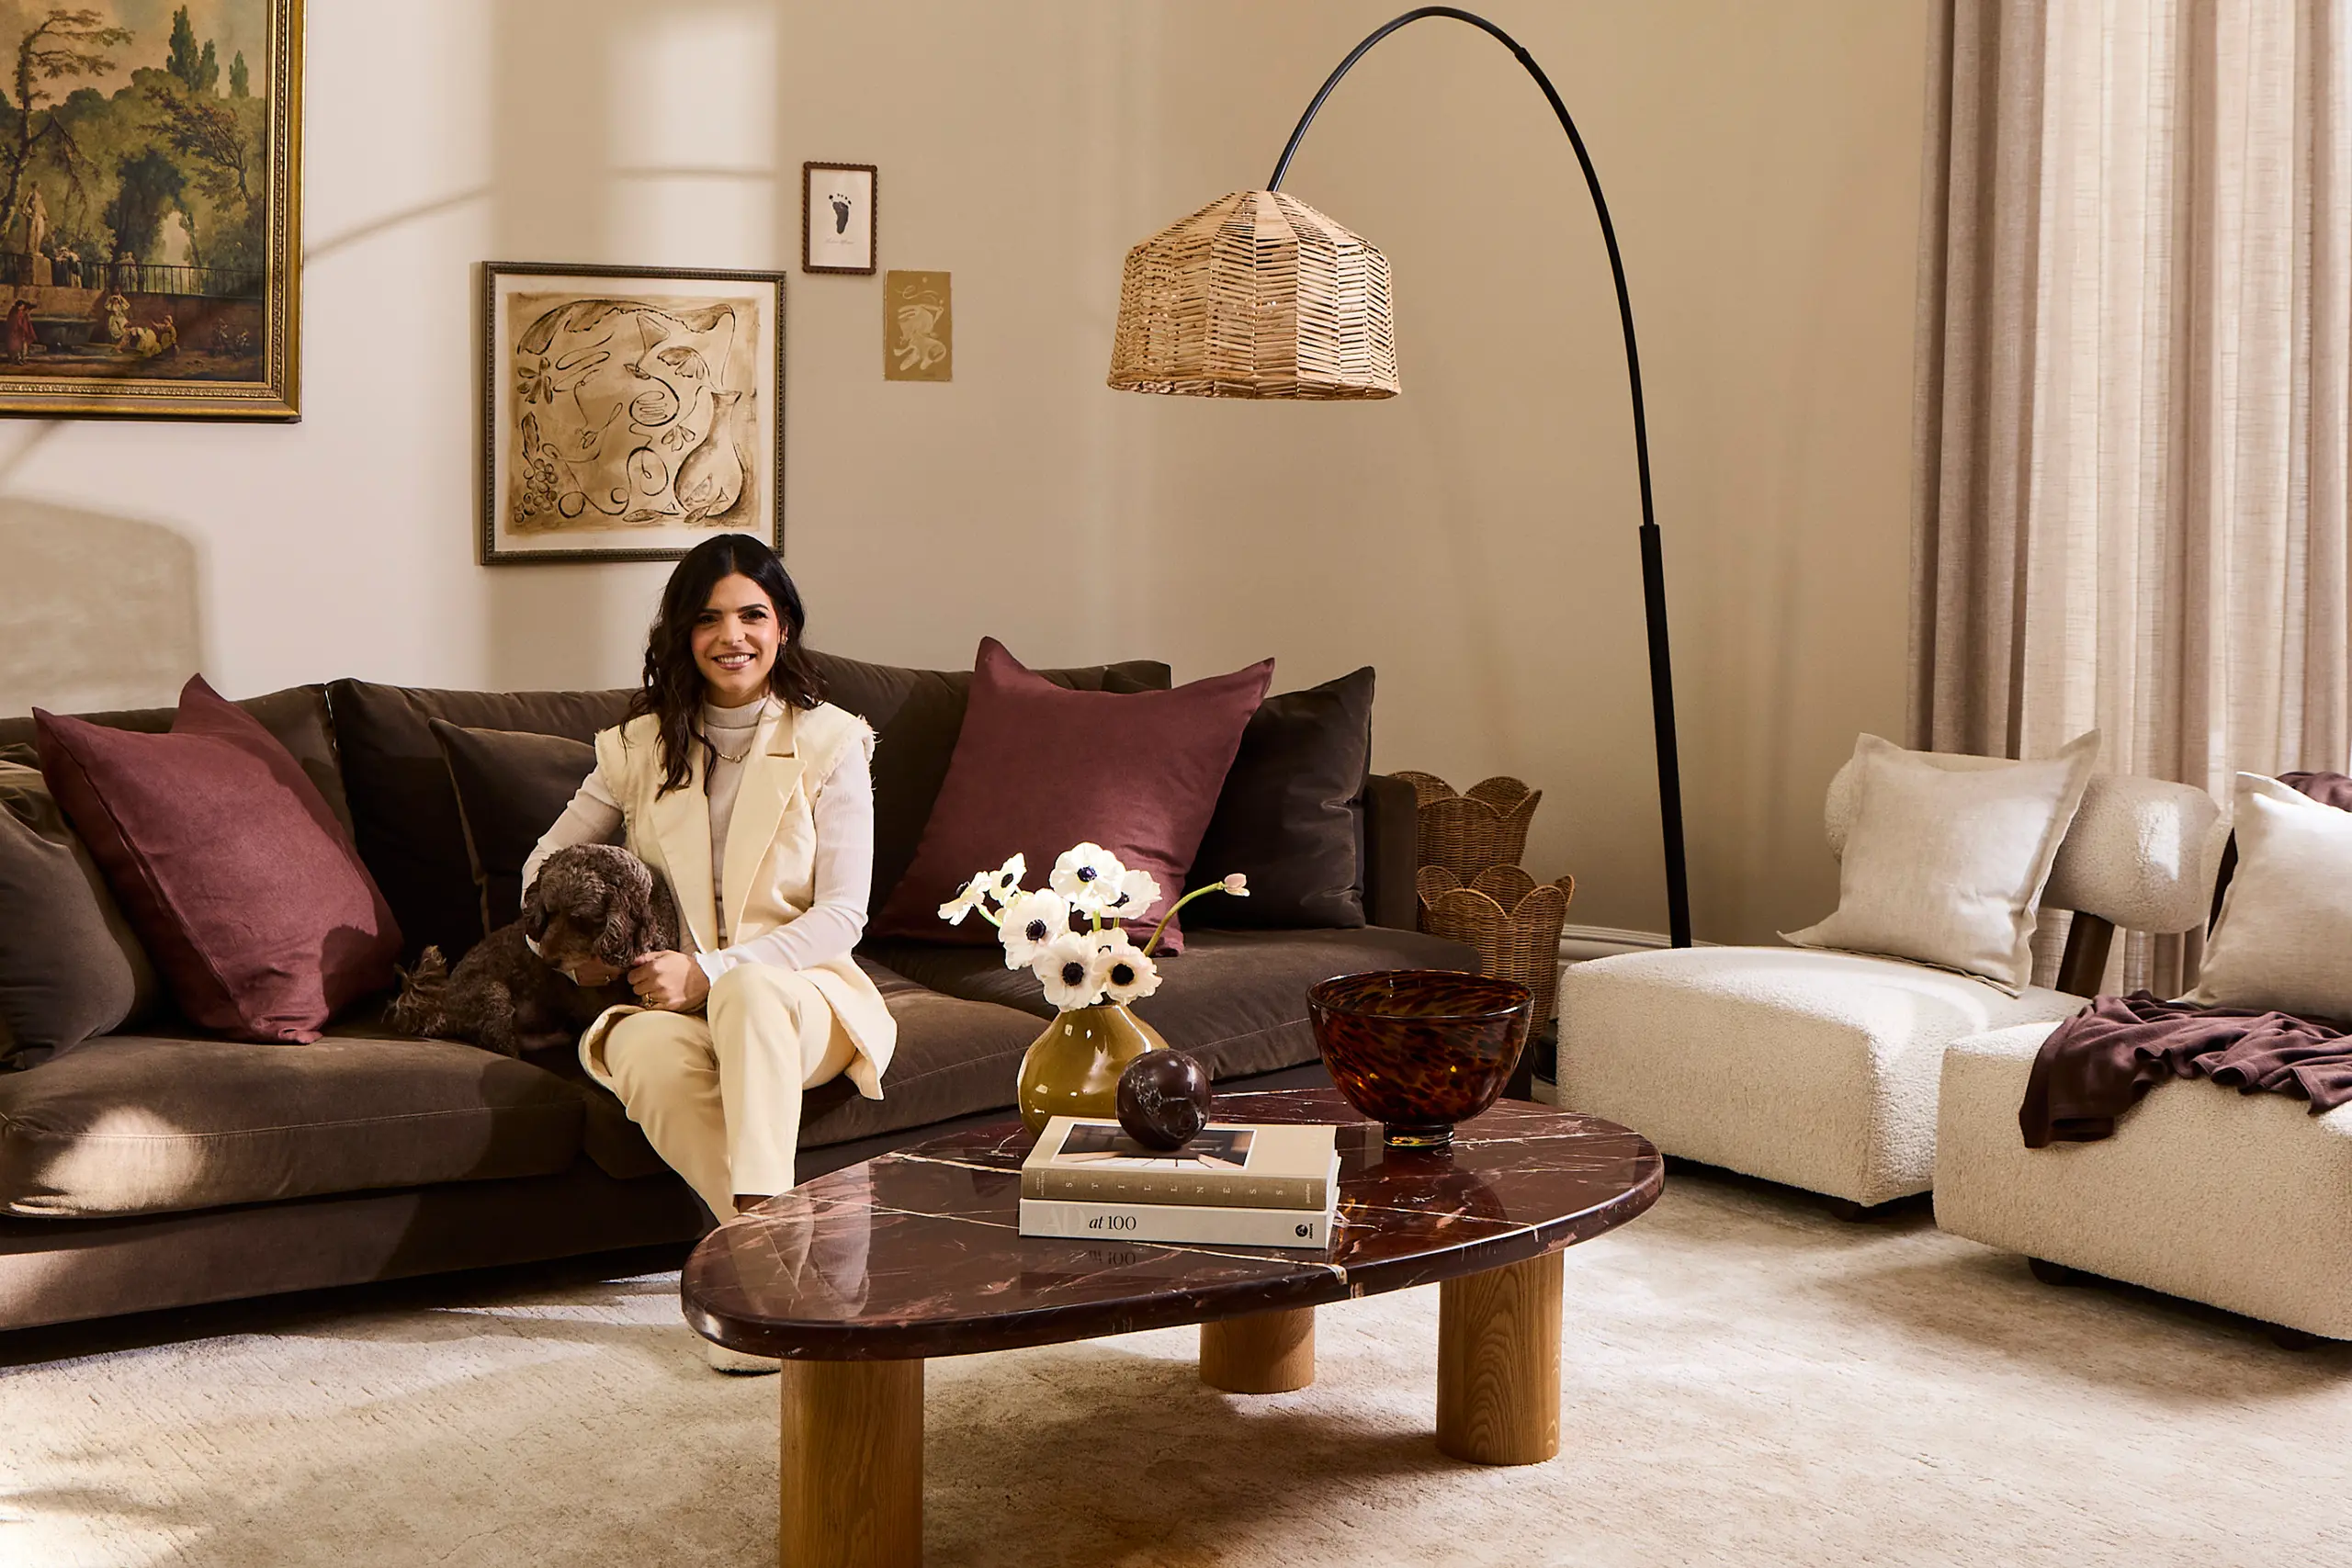

In Steph Ottavio’s Sydney Home, Queen Anne Architecture Meets Japandi Style
Inside an inner Sydney home defined by Scandi calm, Japanese flourishes and a distinctly Australian sensibility.
Editor's Note
There's a kind of unforced elegance about interiors that respect the original character of a house. To work with a space, rather than against it, while staying true to your own style, is an art.
It is something that's been beautifully captured in Steph Ottavio's inner-Sydney home with her partner Gian and baby Ilaria, where the architect's Queen Anne heritage property is honoured while influences spanning Scandinavia to Japan are blended throughout.
We hope you love it as much as we do,
Genevieve Rosen-Biller, Co‑Founder, Bed Threads.
Sydney-born Steph Ottavio did not expect to make it onto The Block, the hit renovations show that drew 40,000 applicants in the year that she and her husband Gian threw their own hats in the ring. “I think they saw me and thought, “That girl looks like she’s going to keep running and running. And that will be very entertaining for us all.”
Run, Steph and Gian did — all the way to winning the show. Though Steph had qualified as an architect prior to her reality TV stint, her taste was a still-becoming thing, not yet crystallized. “I only really discovered it on national television, along with everyone else” she laughs. The couple became known for what they describe as their ‘Japandi’ sensibilities, a convergence of calm, minimal Scandinavian aesthetics and Japanese philosophies of ornamentation and space.

After offloading that Melbourne home — renovated in just three months, and pocketing a cool profit of $1.65 million — Steph and Gian moved back to Sydney in search of, as Steph explains it, “a village.”
“I’m Greek and [Gian] is Italian, and so the idea of community was really important to us,” she says.
They settled on leafy Summer Hill — and put their time-crunch renovation skills into motion again. They had six months until their daughter Ilaria would arrive into this world, and with her came an inflexible deadline for work to be complete. Eventually, the renovation was complete in September. Ilaria was born in October. A month to nest was plenty for Steph. “The producers had me pegged from the start: I was happy just running around,” she says.
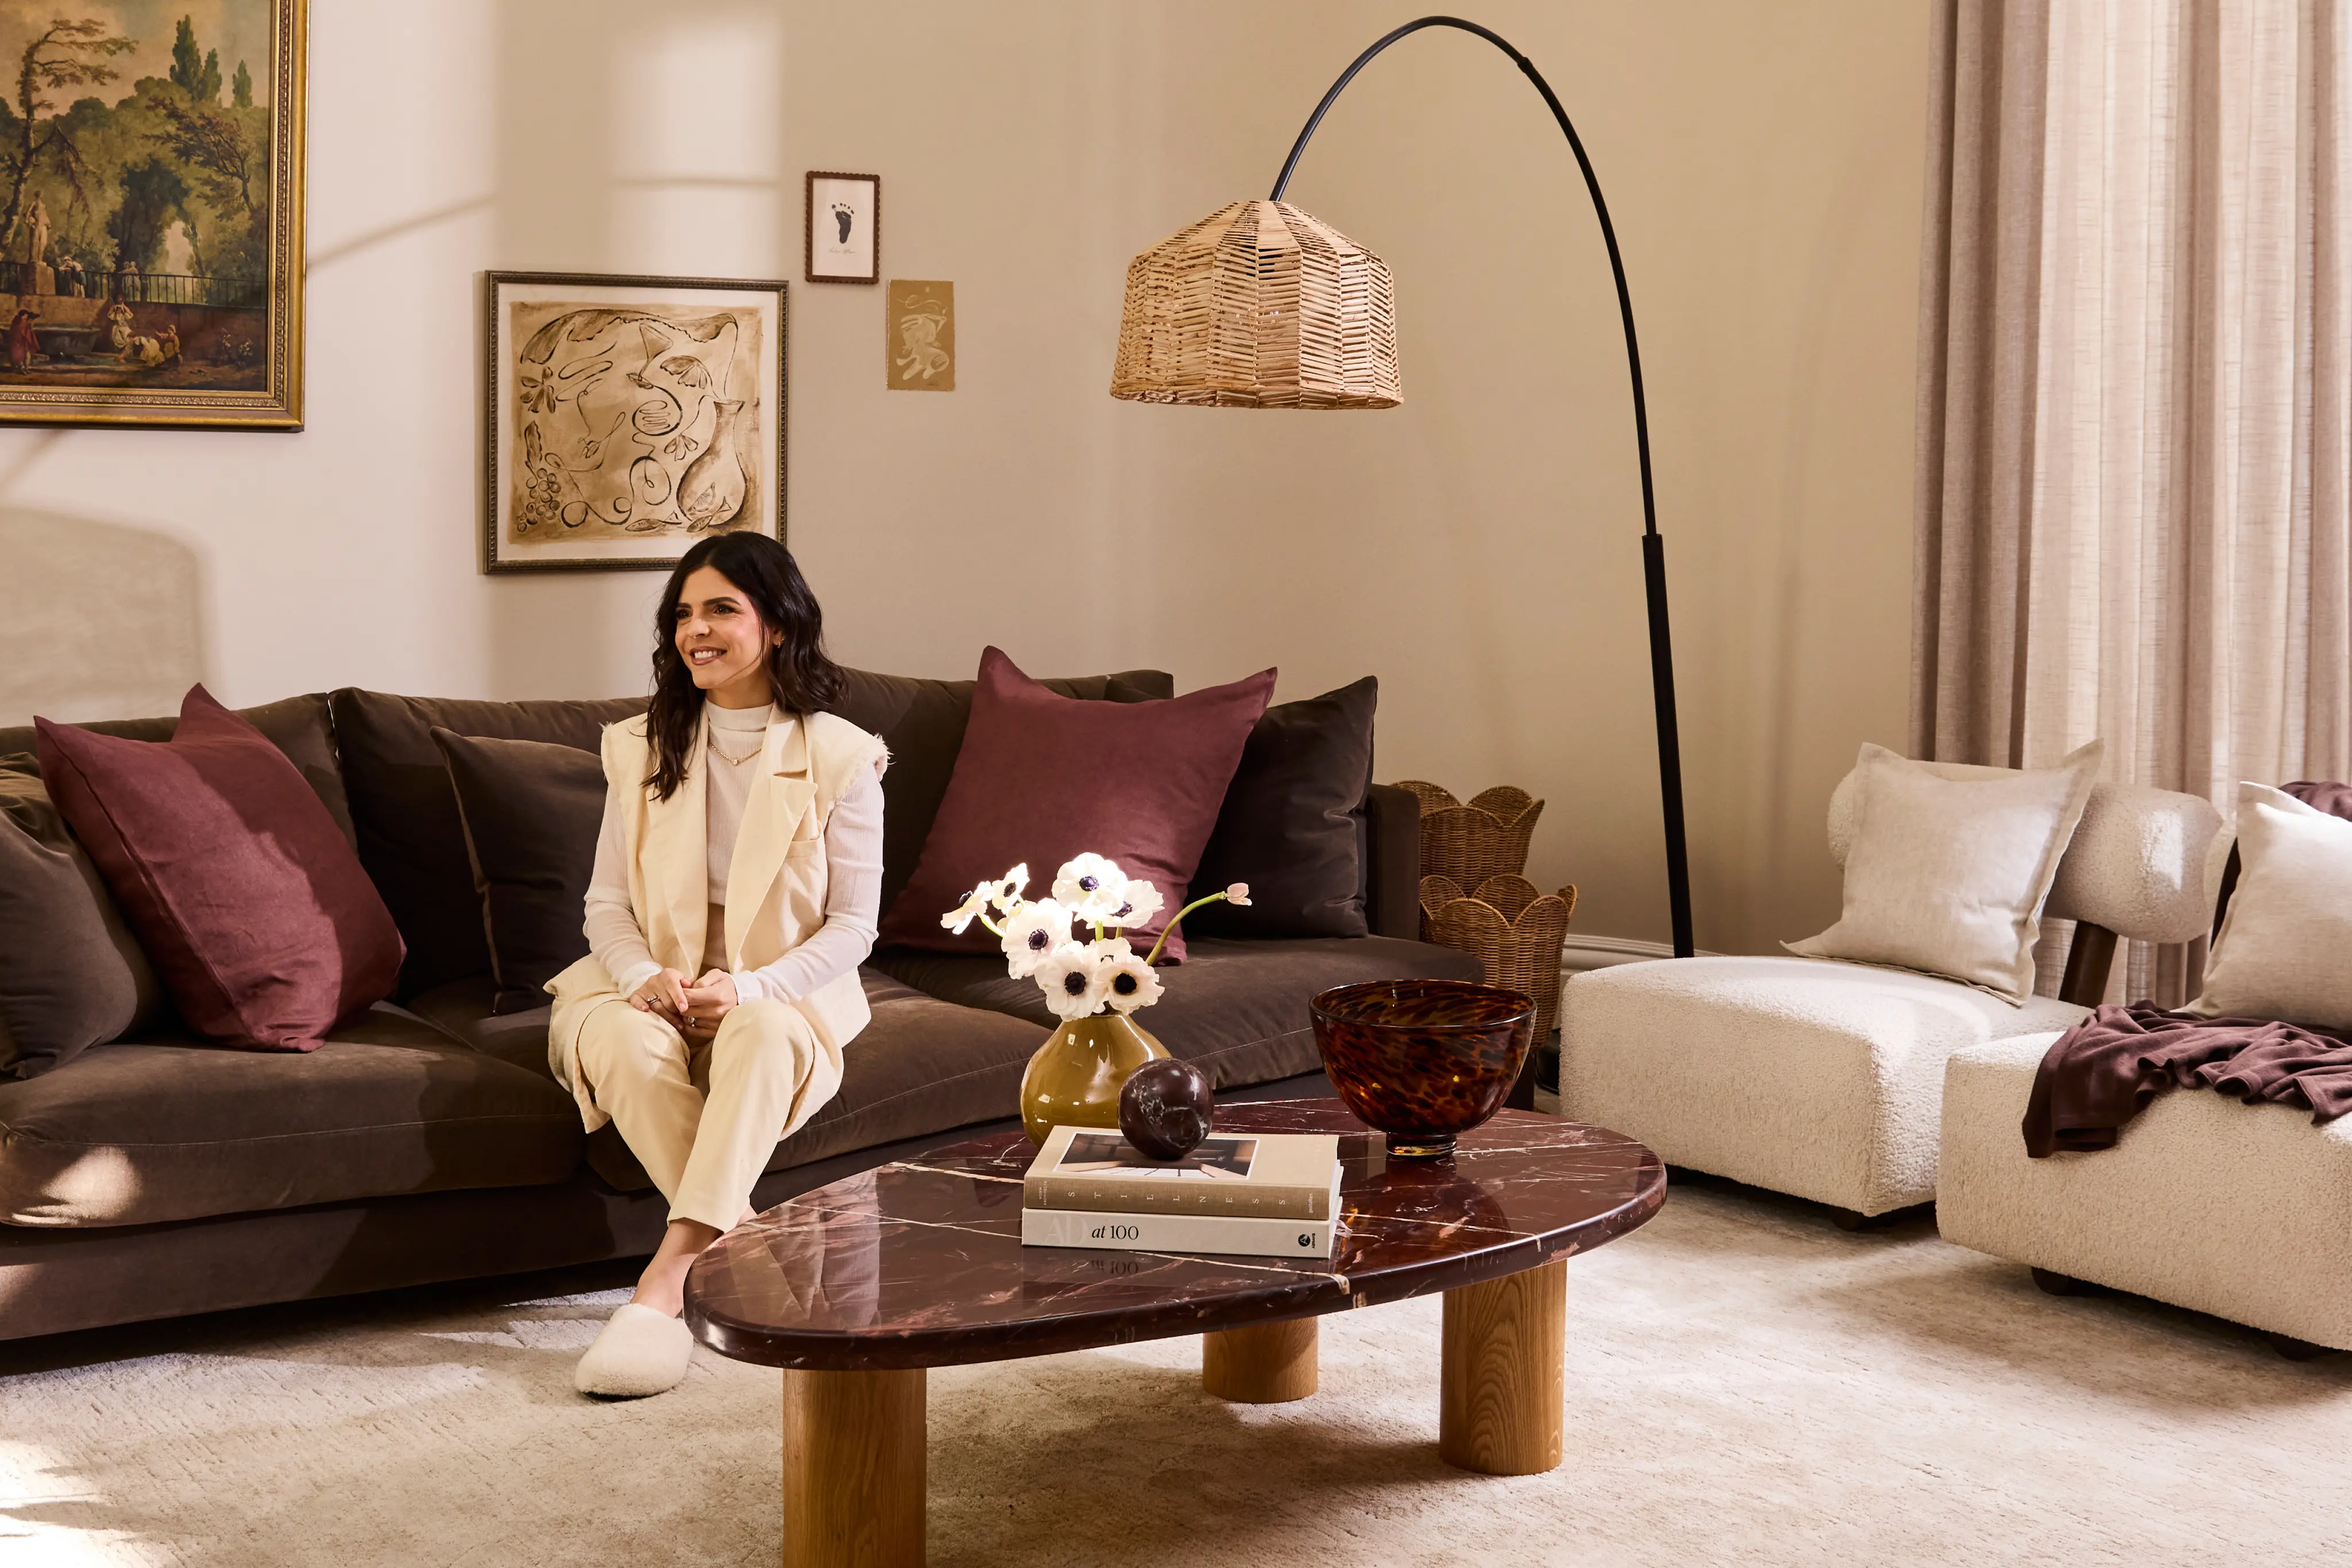
Steph and Gian’s home stands on a tree-lined street in a conservation area in Sydney’s inner west. Behind a white picket fence, a red-brick facade announces its Queen Anne heritage — an era of Australian architecture more restrained than the Victorian one before it, and less austere than the Federation buildings that would follow.
The village that Steph was searching for blooms around them in the form of weekend markets that they frequent, little Ilaria in tow; in the area’s leafy parks; in the family they have strewn in the surrounding suburbs. “There’s hustle and bustle, you have your coffee shop; your butcher; your florist. We wanted to have that feeling of things happening around us,” says Steph.
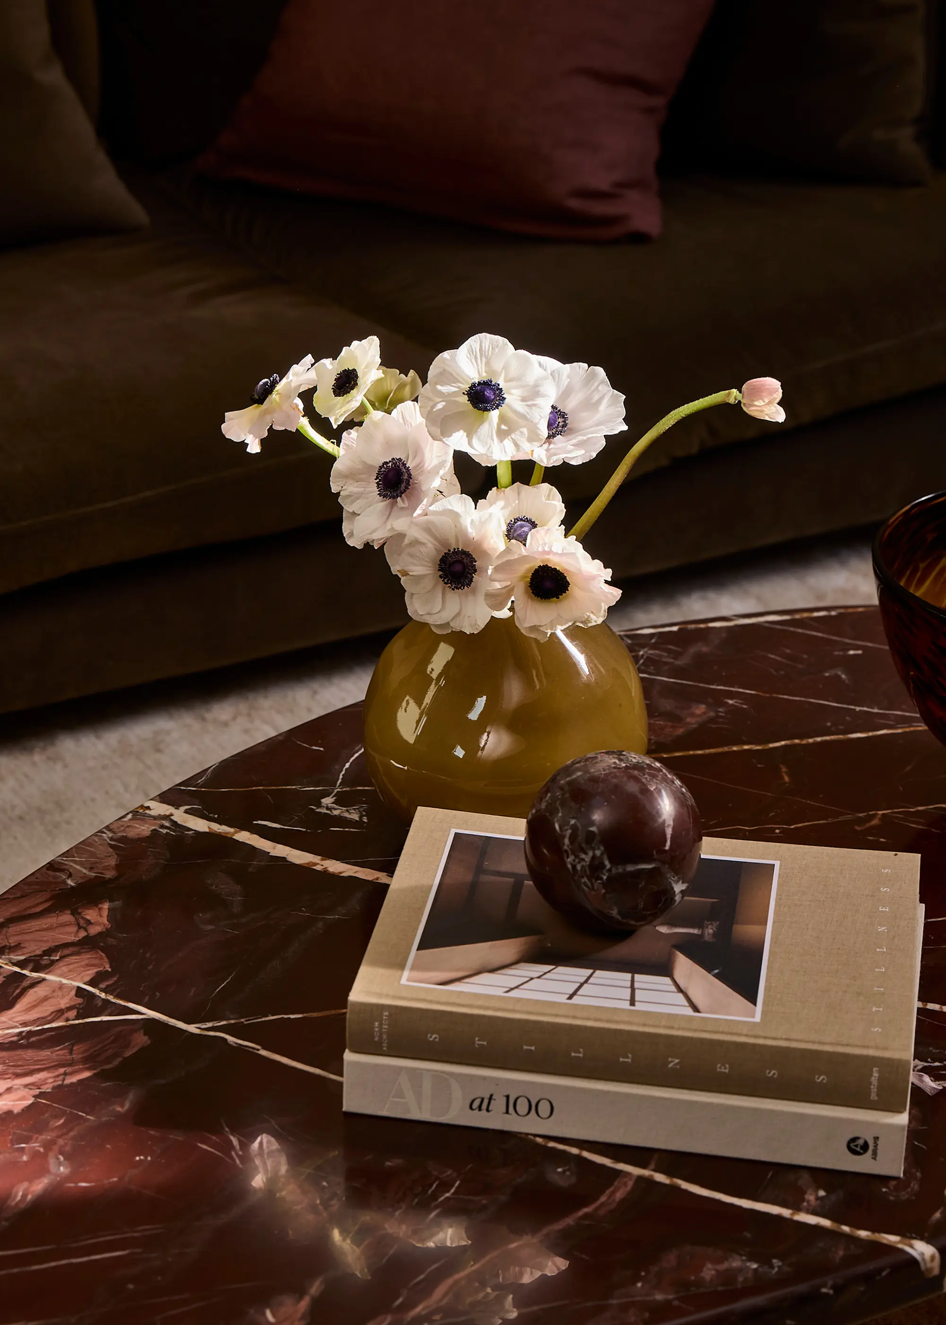
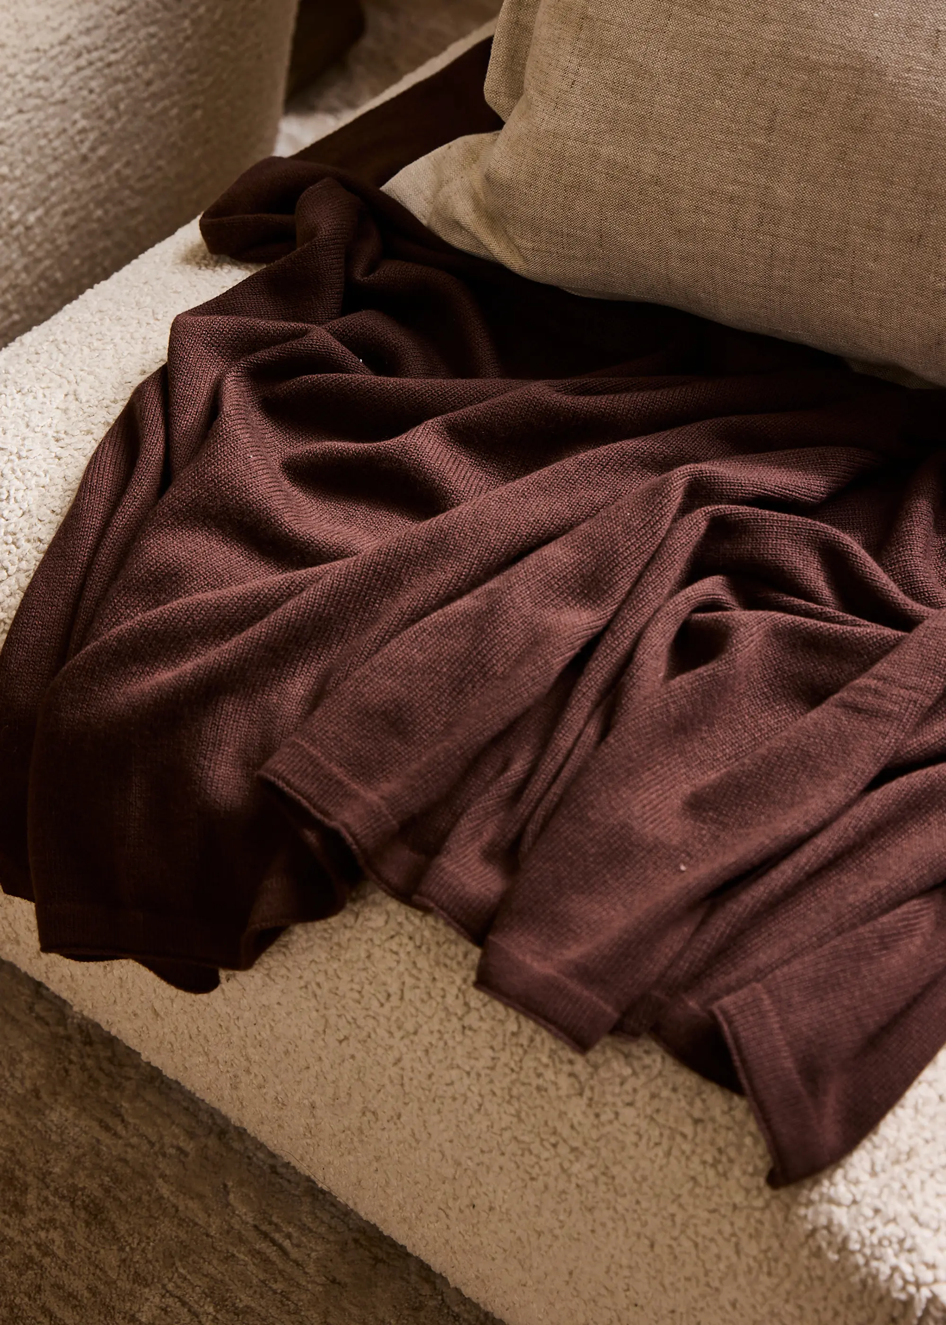
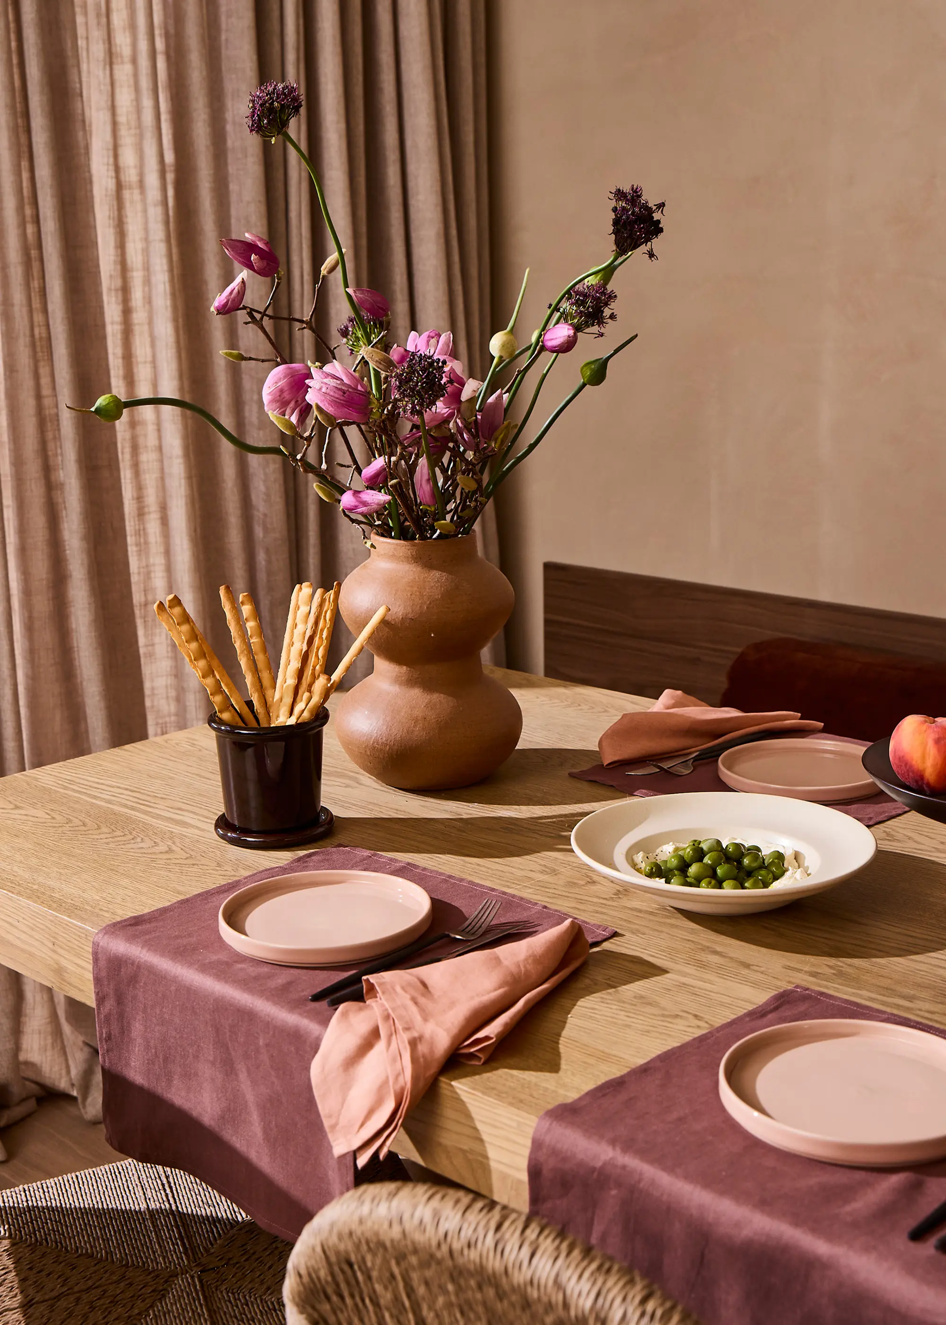
At first blush, a Queen Anne period property is a curious choice for a couple with such clearly modern sensibilities. But transforming it allowed Steph’s design principles to deepen. “It’s when I understood that it’s about ideology more than just aesthetics,” says Steph. “You can really apply these principles into any home.”
The couple took Japanese design ideas — recurring motifs, thoughtful ornamentation, a gentle relationship with imperfection — and enacted them through period inclusions and a respect for the original character of the house. Scrolls crop up on architraves and cornices, while curved wood lends warmth to the space. Archways are decorative, and the verandah trim and the architraves are united by symbols that recur throughout the home. Mostly, lines are fine and clean, but there are secrets too: an attic drawing room, lit from above, is accessed by a pull-down ladder that you might not ever notice, unless you know.
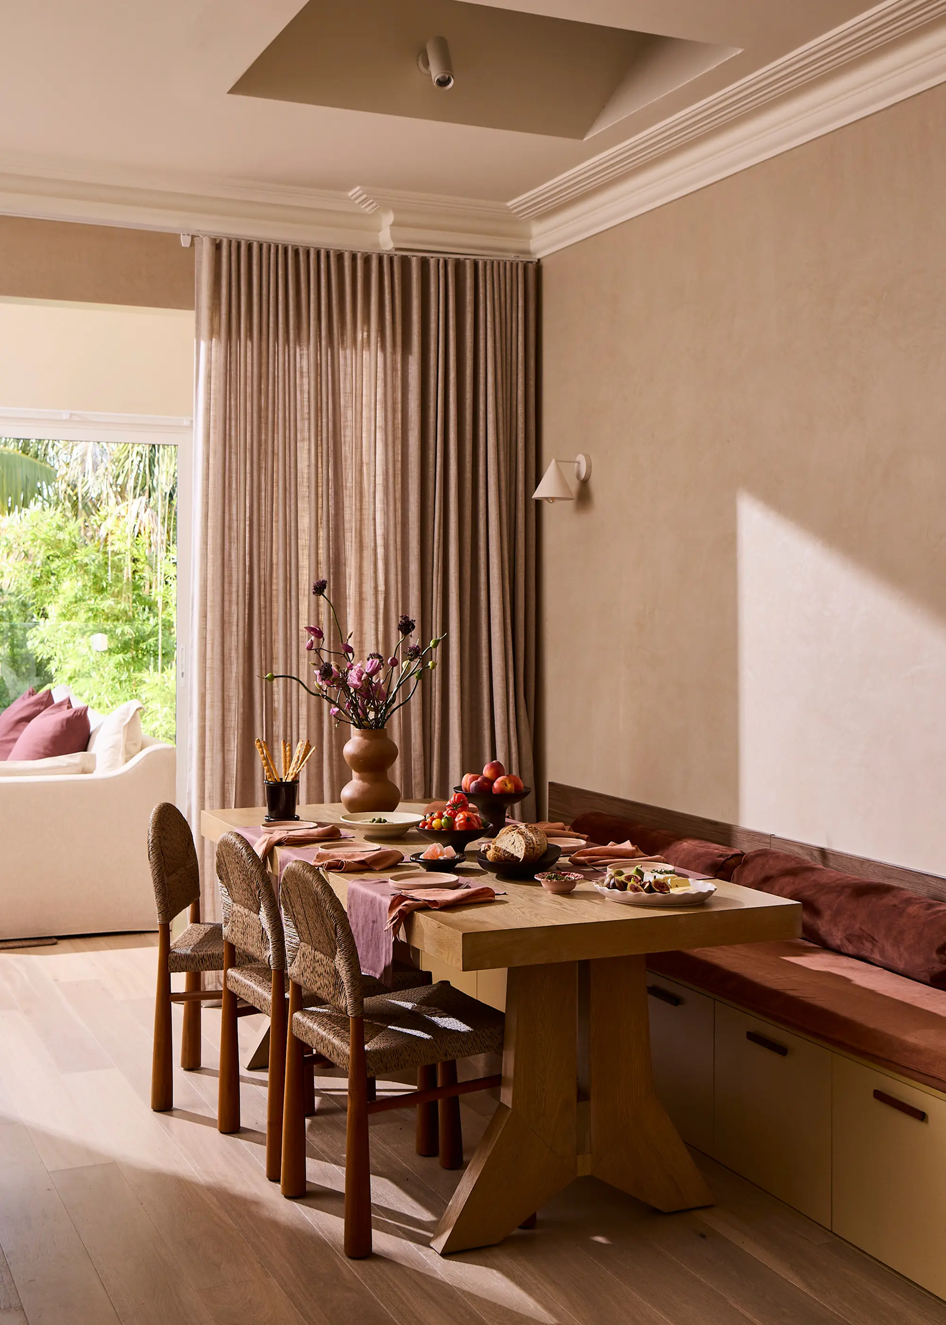
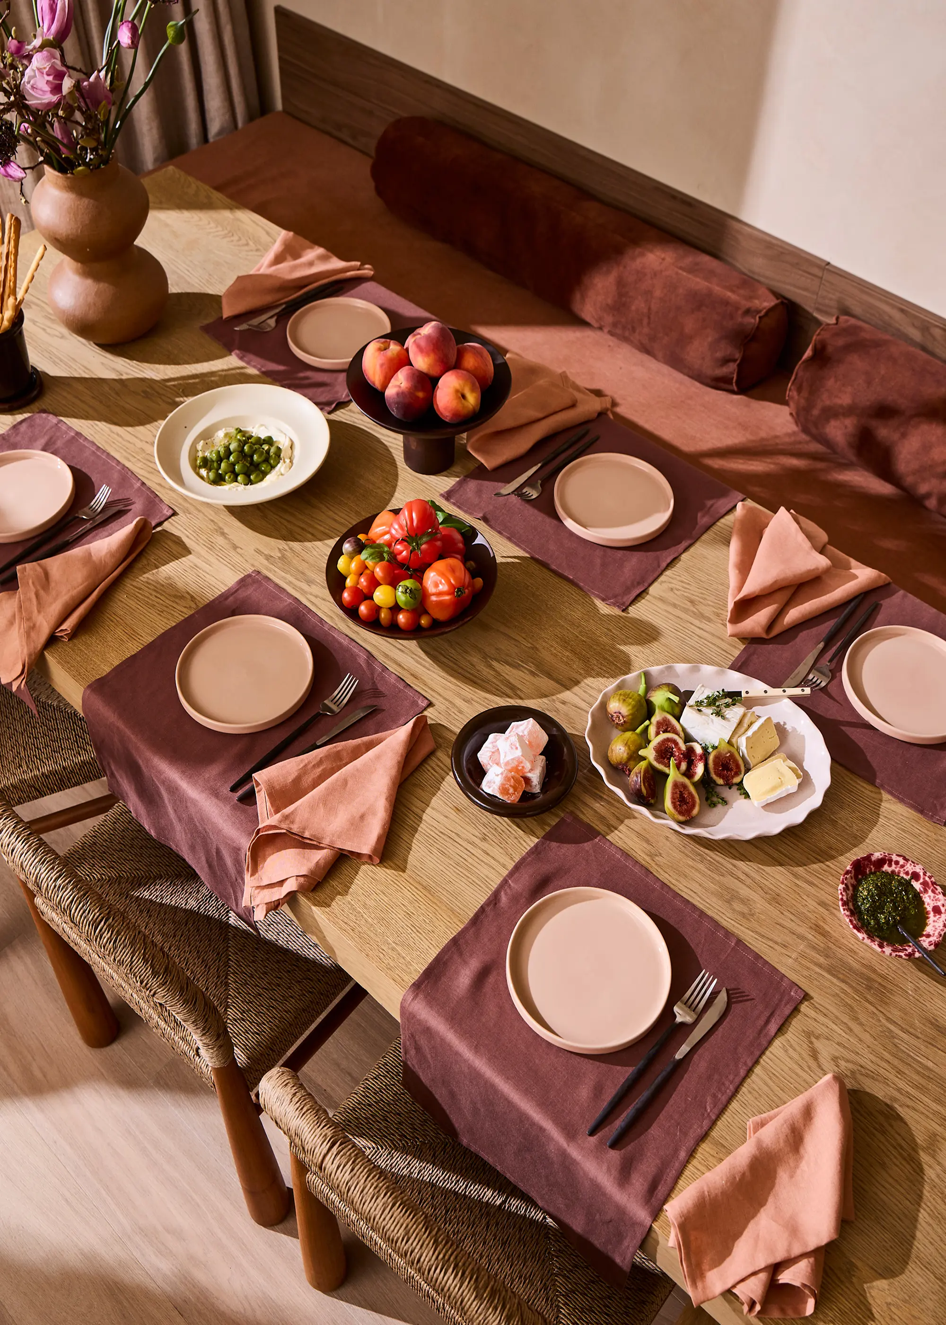
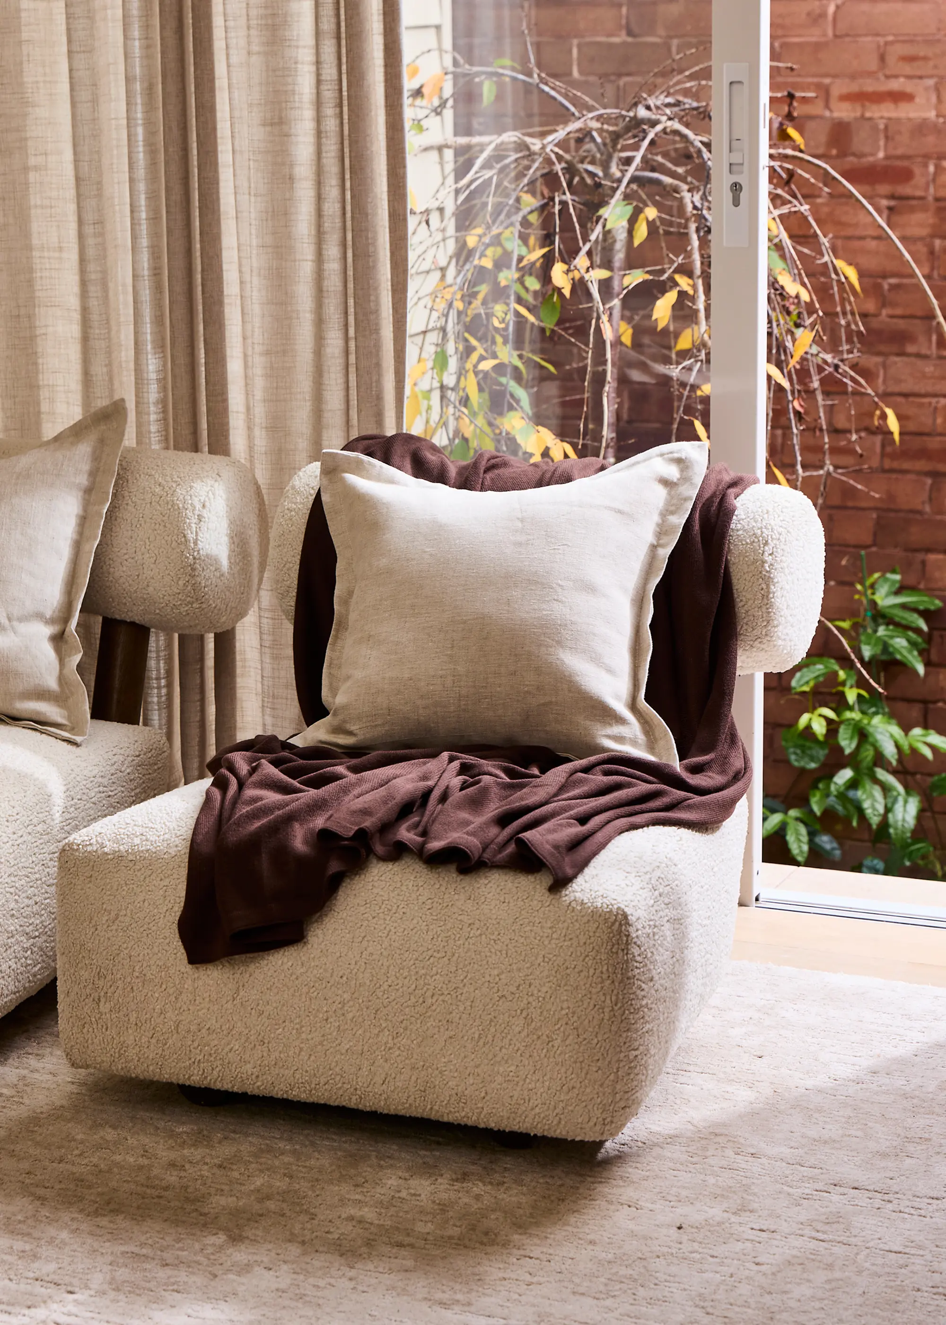
Another of the key principles Steph wanted to incorporate was a fluidity between the indoor and outdoor spaces. Inner city terraces are often gasping for light; she fitted 12 skylights around the house. “It transformed the house,” she says. “I wanted to bring a sense of the outdoors into our home, of being in the natural elements. It instantly changes the way in which you feel in a space.”
“Architecture moves us, it influences us — I believe that wholeheartedly. They say that in a room with high ceilings, you're able to be your most creative self.”
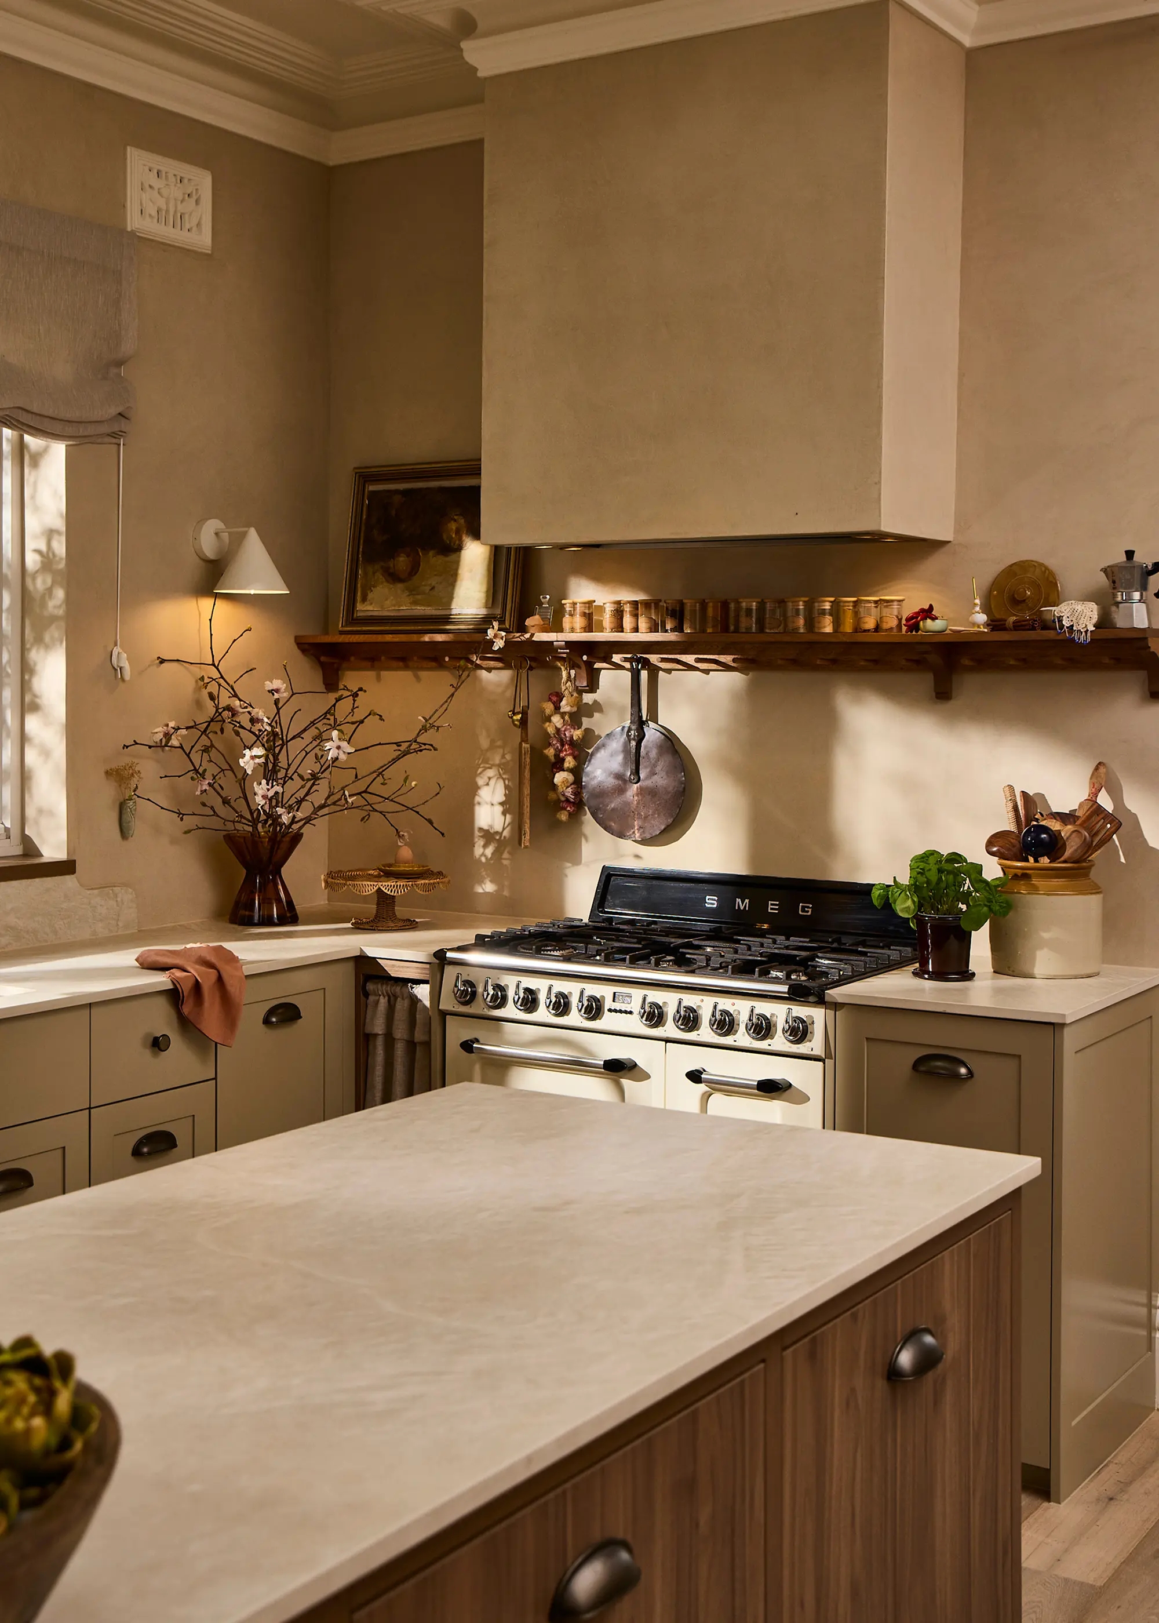
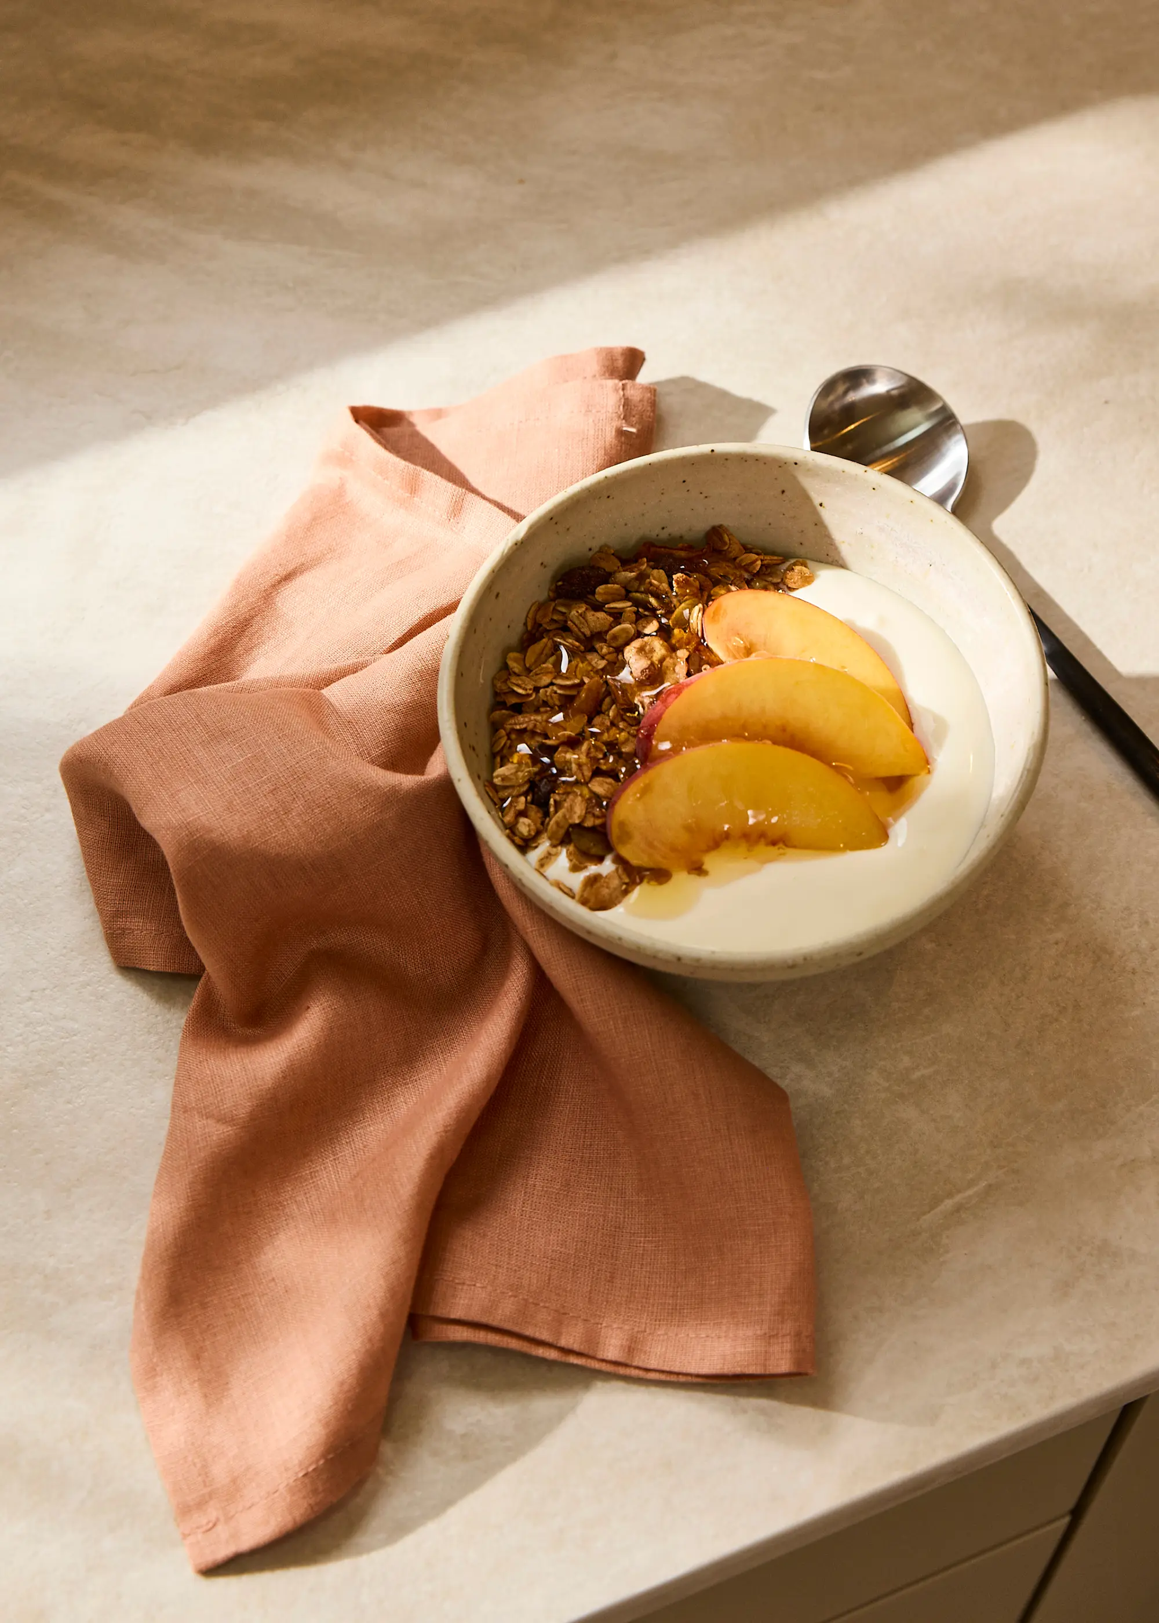
While Steph may have found her design philosophy on national television, she has continued to evolve it off camera. Before they started working on the home, the couple travelled to refine and deepen the approach they would apply to their home, venturing to the heartland of Japandi principles: a whirlwind tour across Scandinavia and Japan, from Stockholm to Kyoto; Malmö to Hiroshima. It transformed the way she considered light and colour, depth and materiality in three dimensions.
“If you type Japandi into Pinterest, you’ll see a whole lot of beige, whites, super simple rooms," she says.
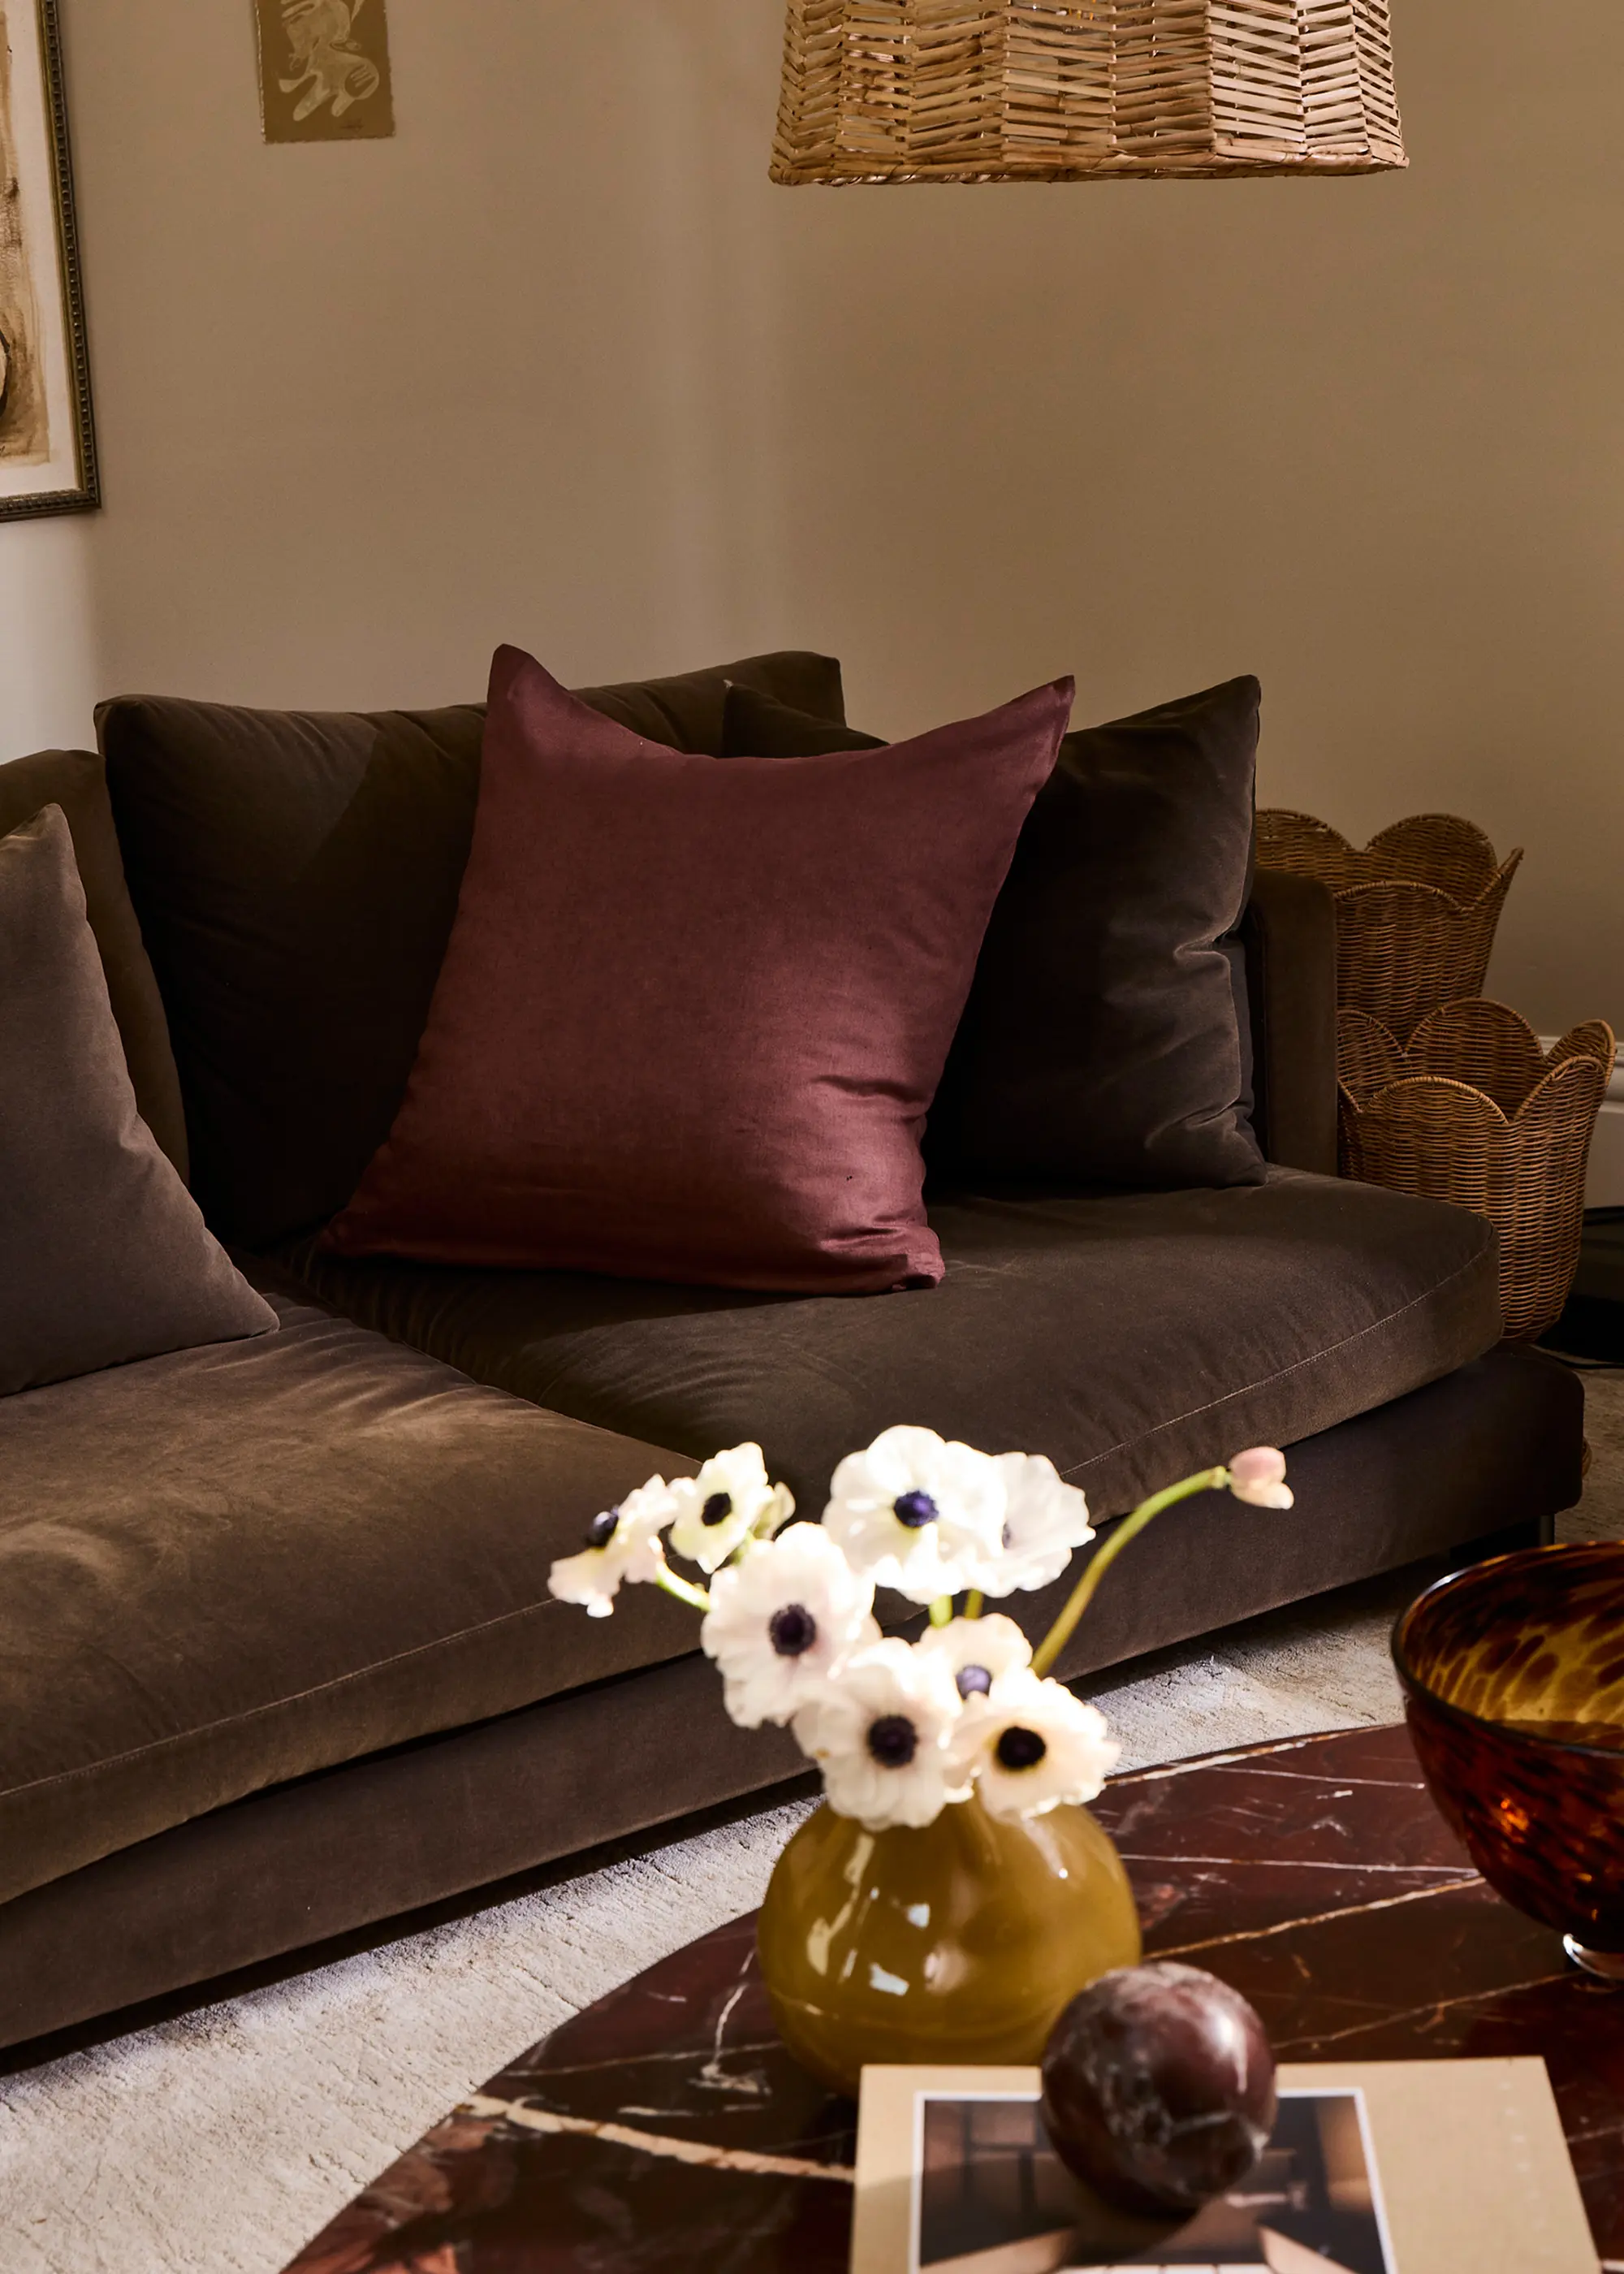
"But that trip changed how I think. My house is a lot moodier, it’s got earthy tones, browns and richness. I really saw the importance of natural materials, natural forms.”

“People are becoming much more considered about their spaces... Everyone wants to inject some character, some life back in."
Steph Ottavio
That warmth extends out into the way they live. It’s not a cluttered home, but one thing is for certain: Steph and Gian are not purist minimalists. The house is populated with picture frames, family photos, and a baby book for Ilaria. “It’d be a very different home if we were,” she laughs. Having a six-month-old daughter has only reinforced that belief.
"People kept saying I’d be challenged by having a child," she says.
“For me, it's about having areas that are task-specific. It's not cluttered if it's a space that's designed for play.”
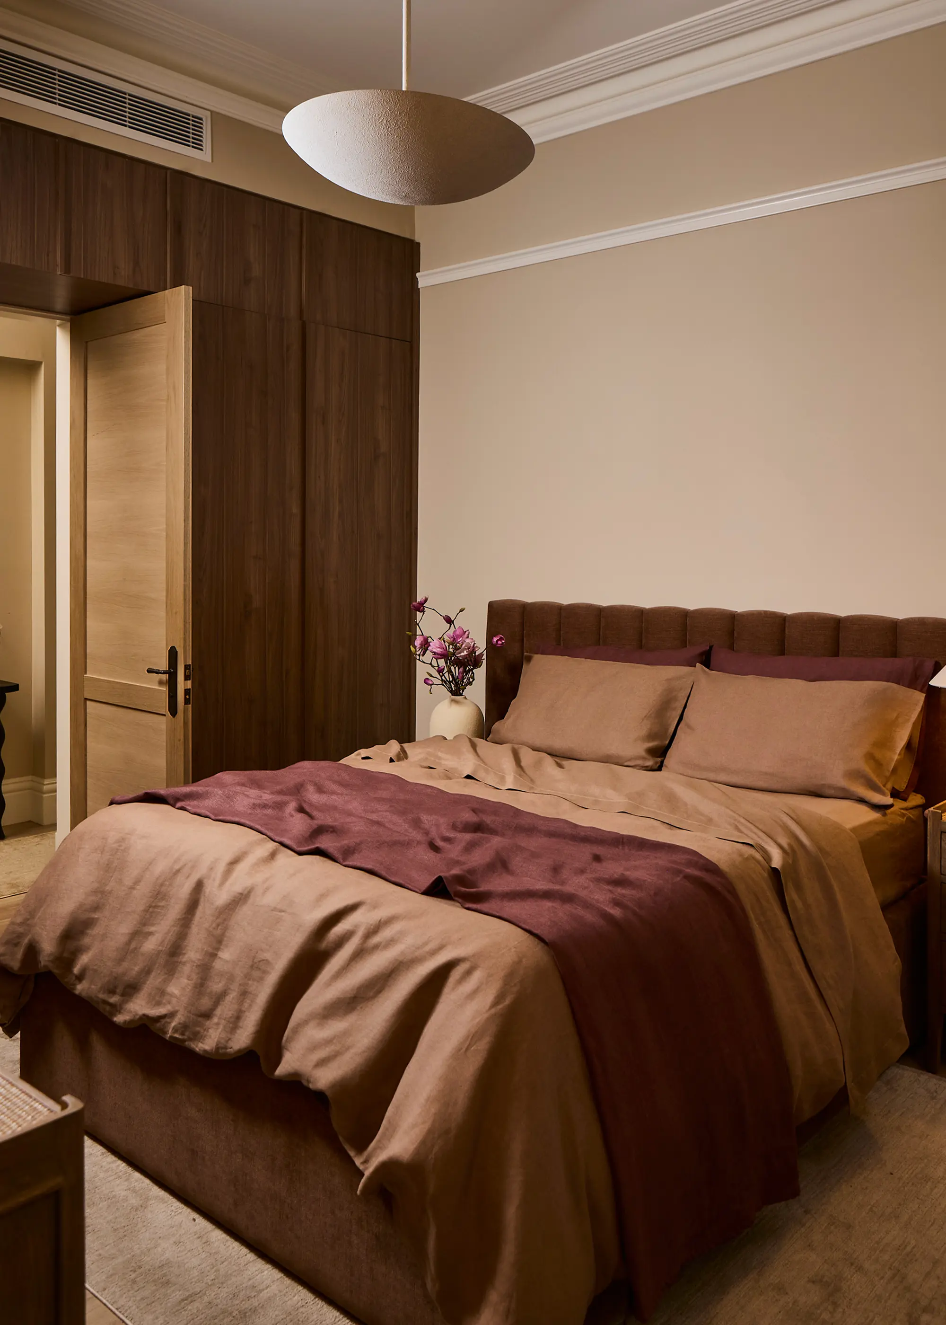
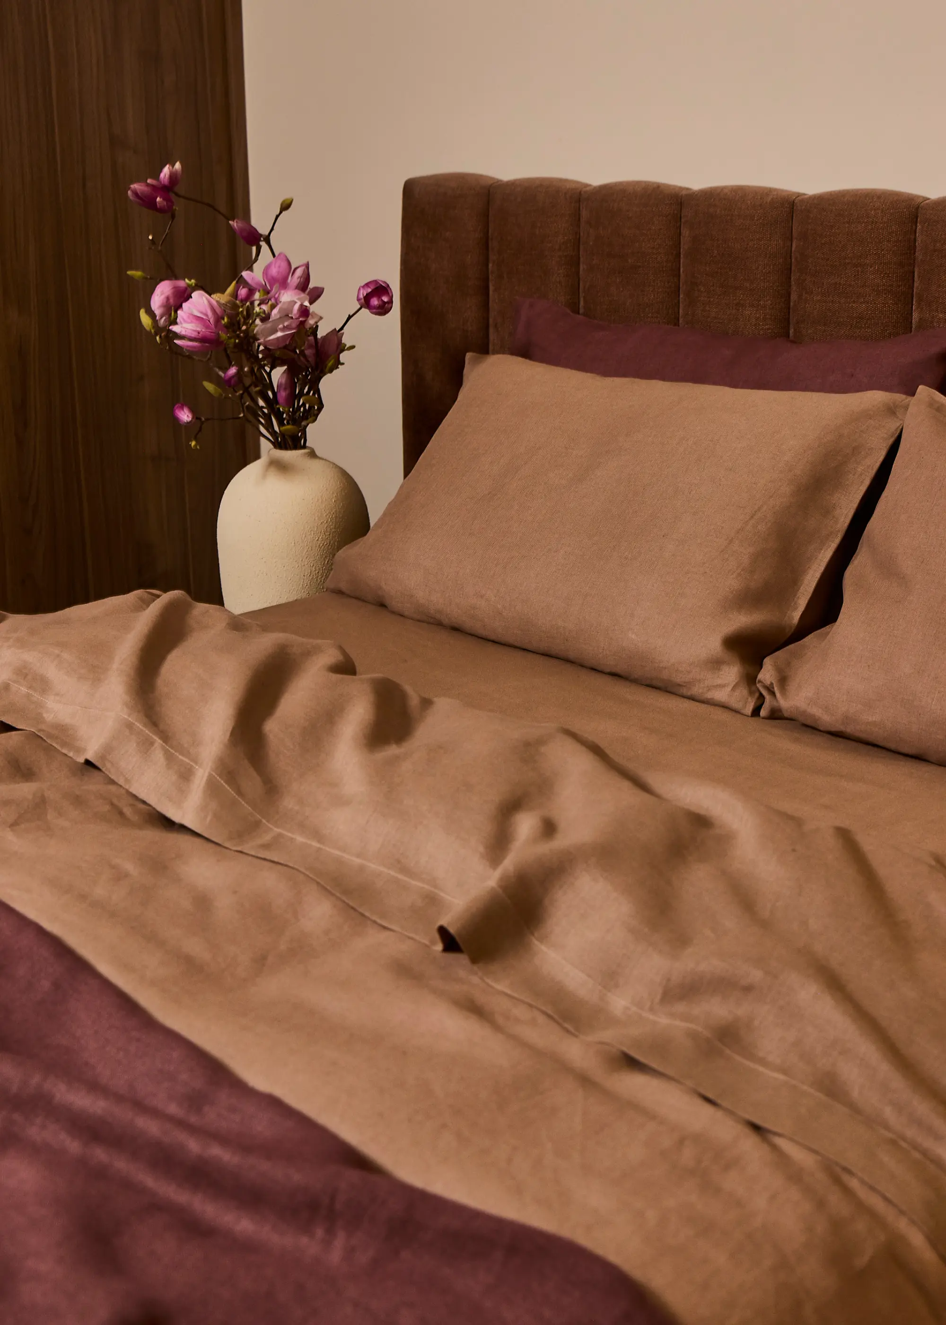
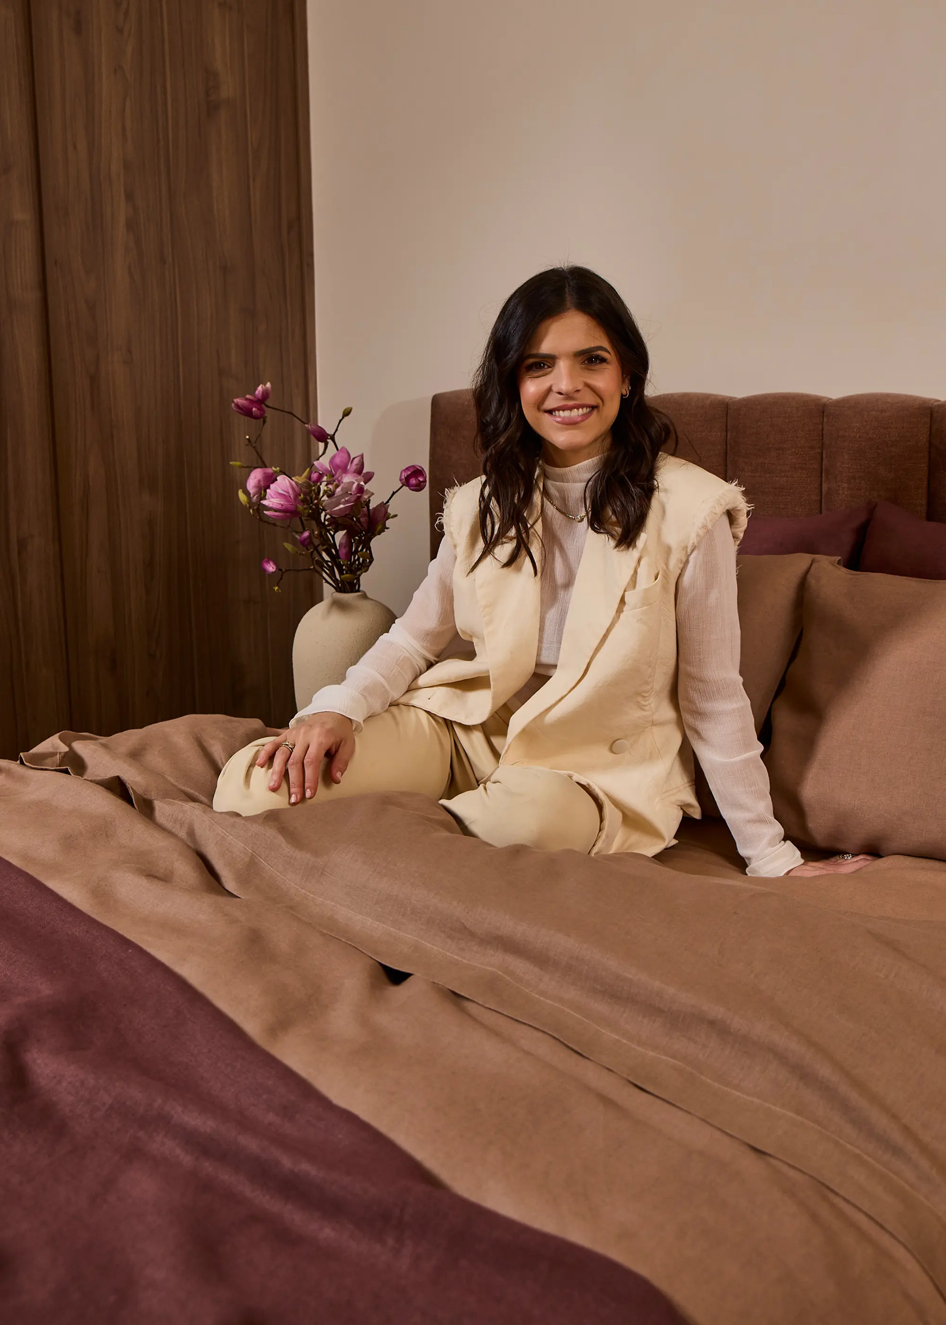
And it’s always nice to put certain things out of sight. Layered curtains as room dividers add functionality — as well as some theatricality — and allow spaces to be configured differently, changing depending on use-cases and seasons. Her choices reflect a broader cultural shift.
“We're definitely moving away from open plan living,” says Steph.
“People are becoming much more considered about their spaces and wanting to create different ‘moments’ in a house. Everyone wants to inject some character, some life back in."
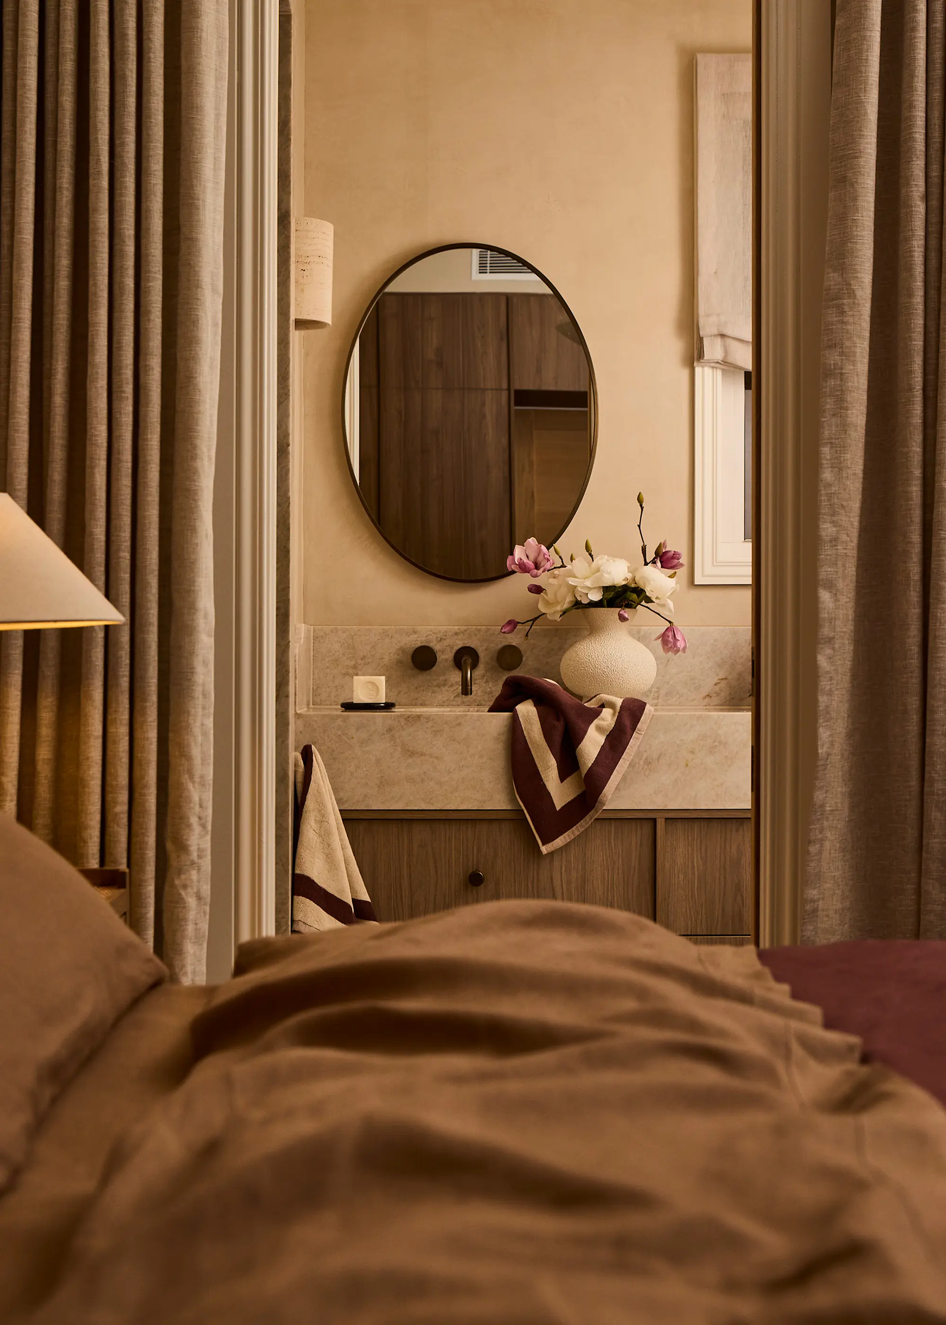
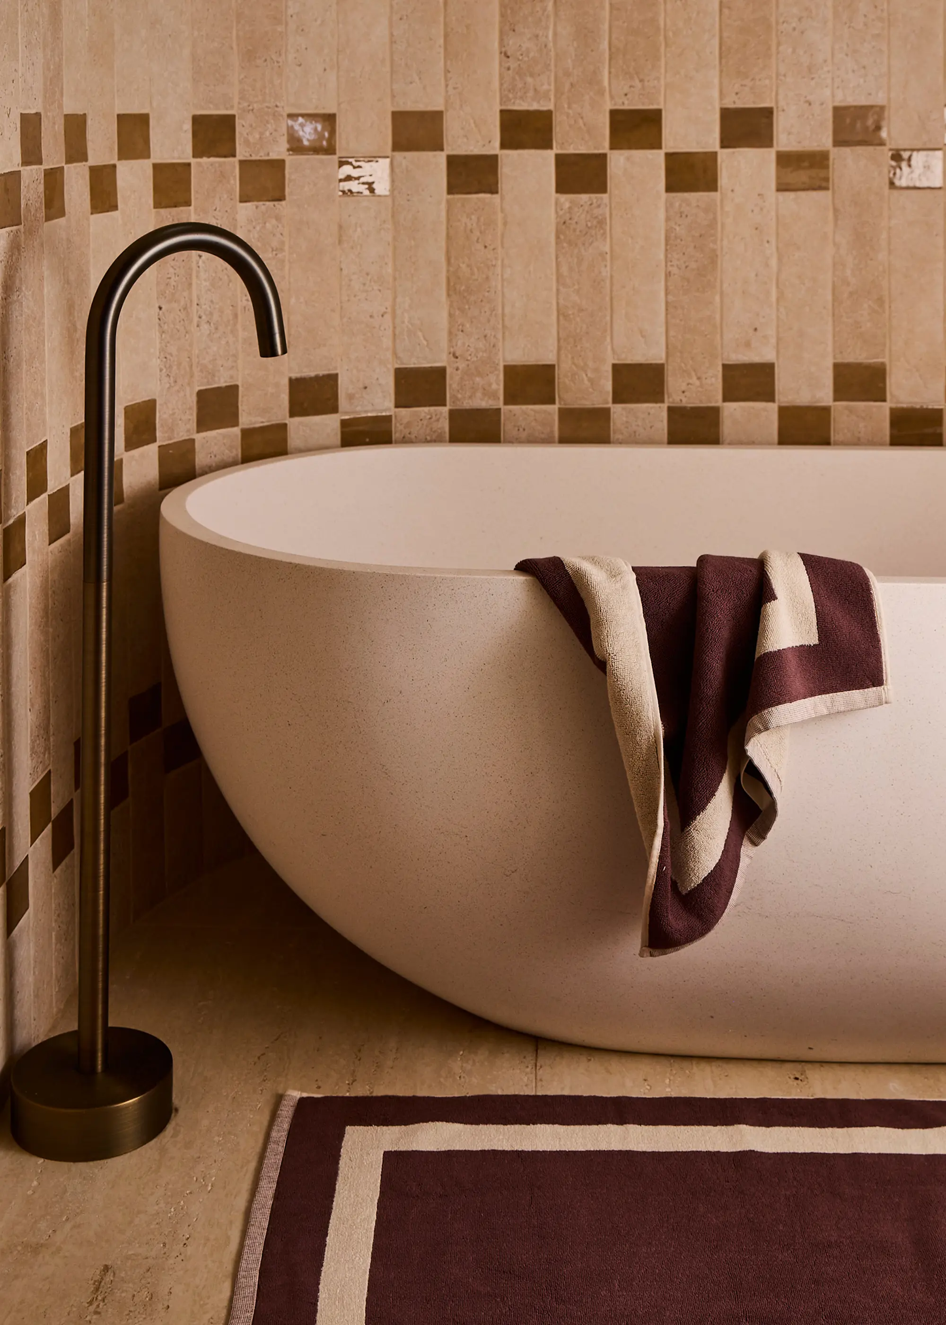
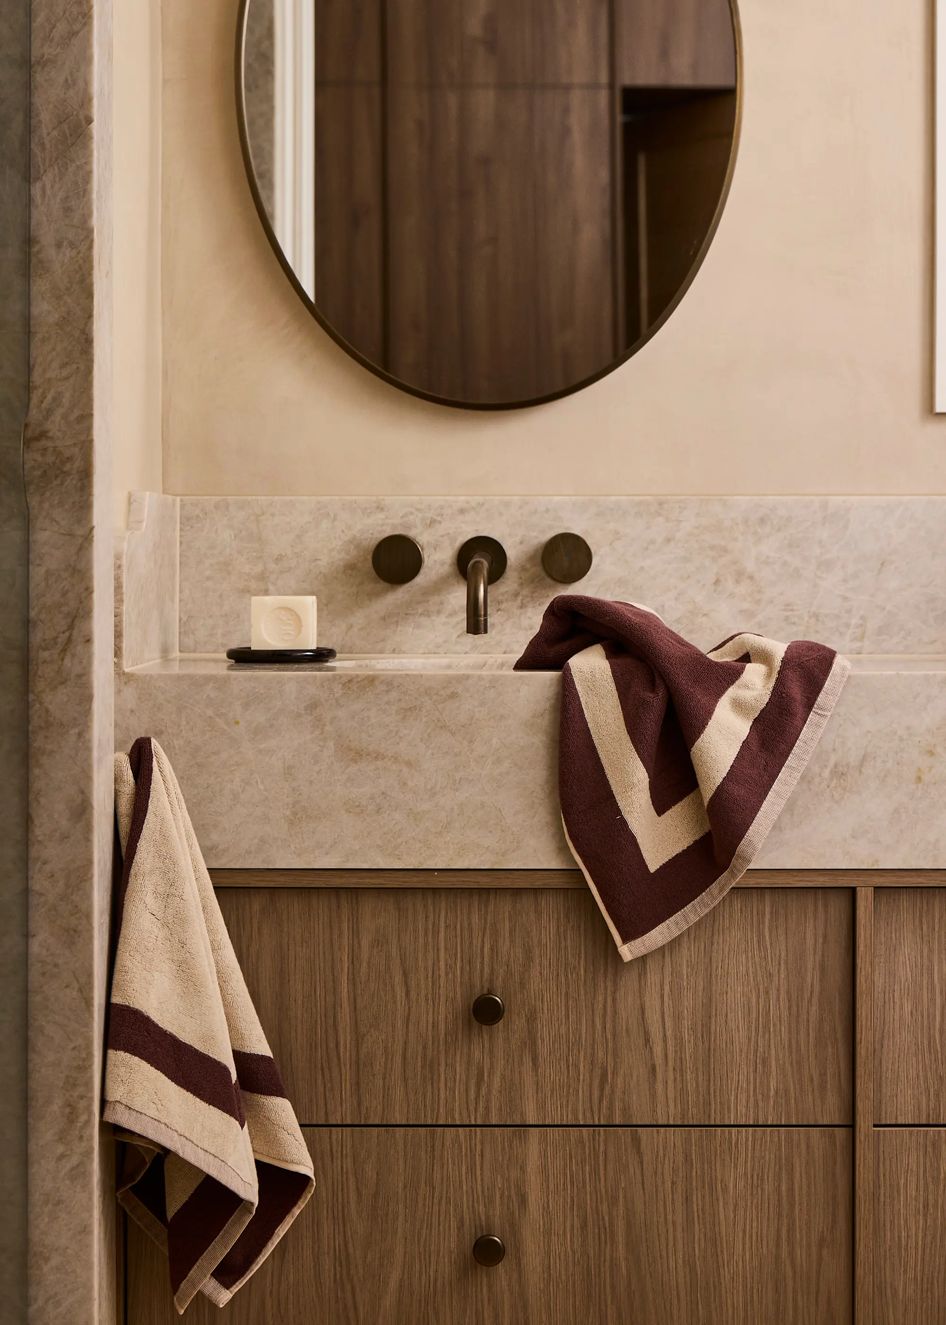
One of Steph's favourite parts of her and Gian’s home is the vegetable garden, planted with seedlings her grandmother brought over herself. (She lives in the suburb over, a sprawling part of the village that Steph has continued to build around her family). It's a legacy handed down both physically and figuratively. She taught Steph how to garden, and then she “made my garden just like hers,” says Steph. This summer, her trees have hung heavy with lemons and mandarins. Thai peppers and herbs — basil, rosemary — grow enthusiastically. “There’s a pretty strong passionfruit vine, too.” They call it Ilaria’s garden.
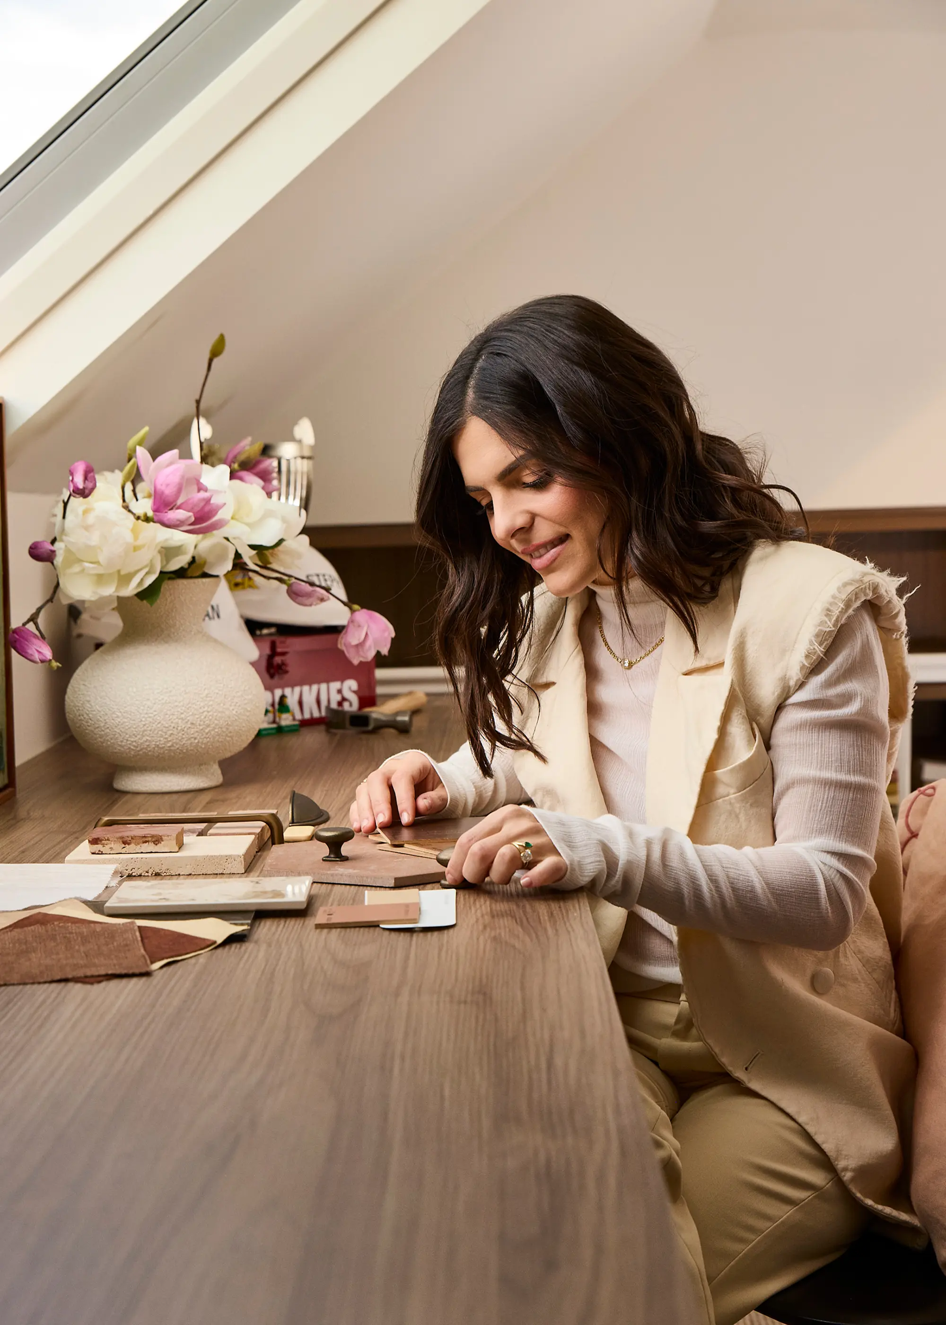
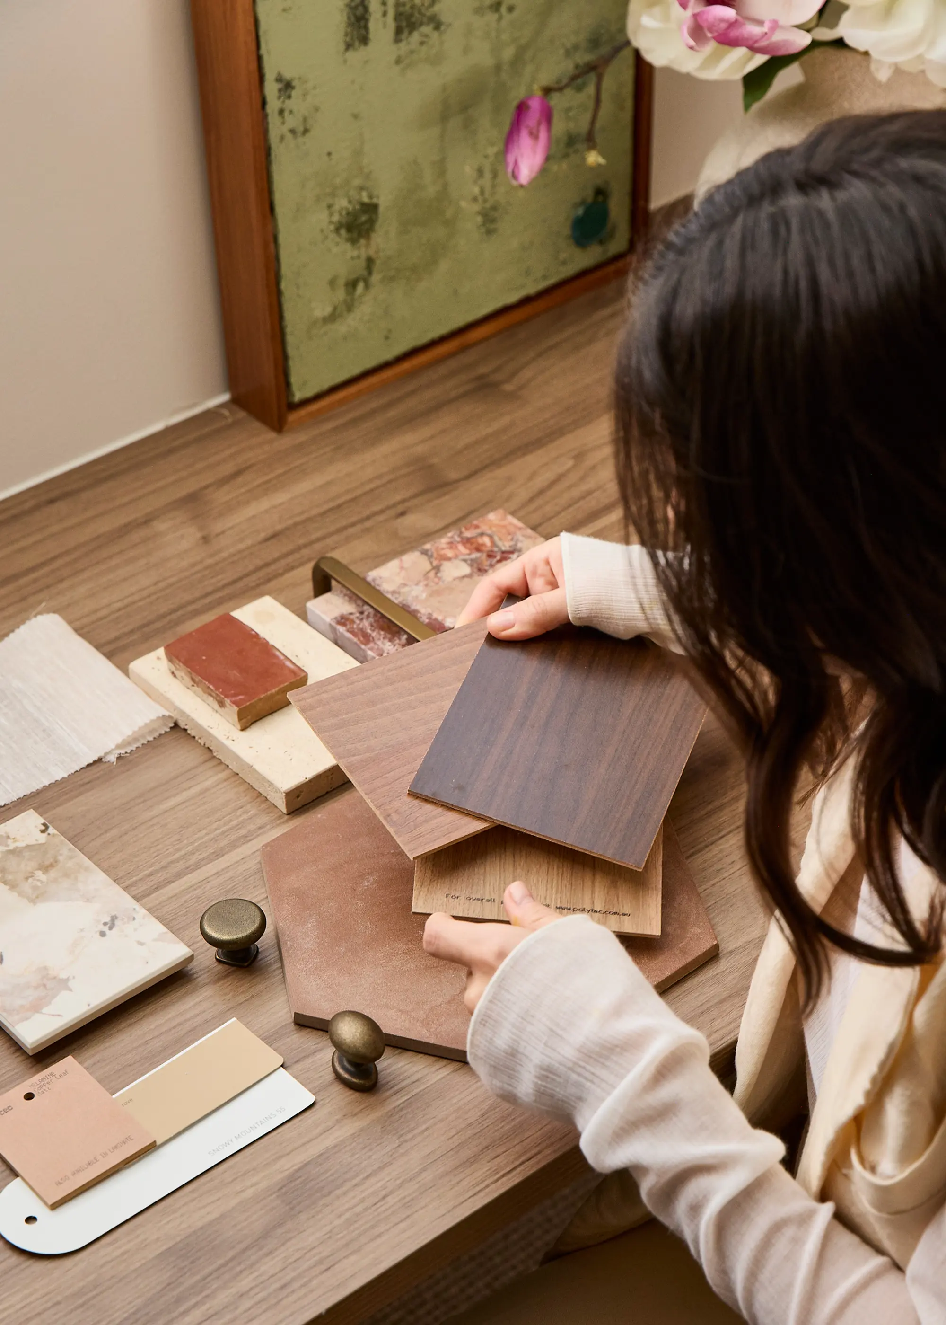
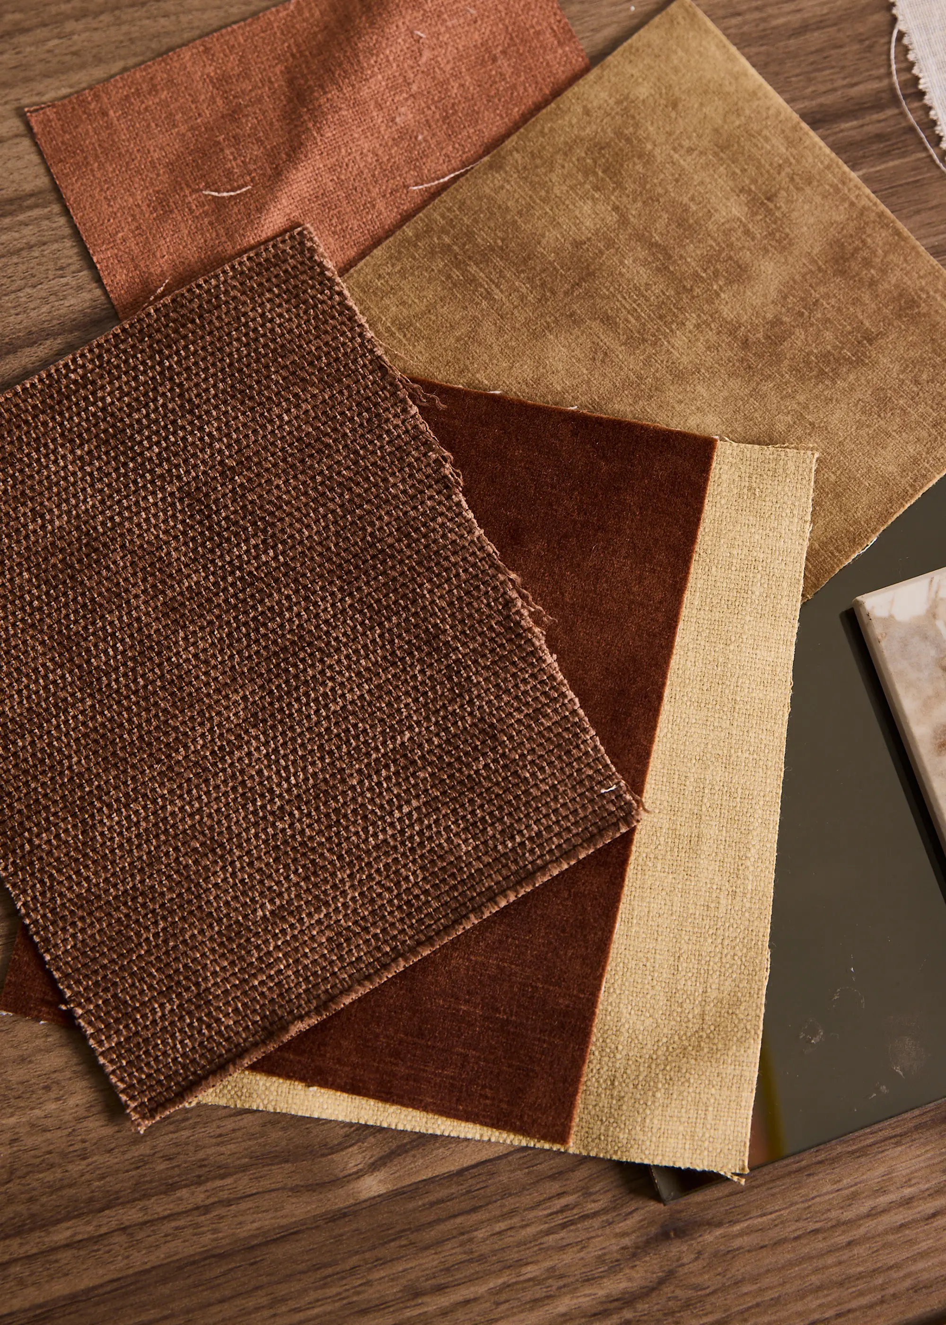
Recently, she did a promotional photoshoot which featured her grandma, her mother, herself and Ilaria.
“My grandmother was holding Ilaria — her daughter's daughter's child. That’s wild!” she says.
Steph found herself thinking about continuity, legacy, of building a space that really feels like home.
“I think I could probably make a home anywhere,” she adds. “As long I have a lamp, a nice rug, maybe a cosy blanket. And of course, my family.”
Shop Steph's Home


Credits
Photography by Benito Martin
Styling by Emmaly Stewart
Enjoyed This?
Discover more stunning home tours.


